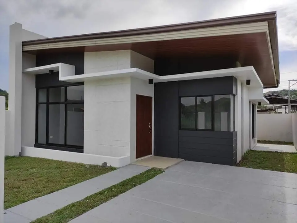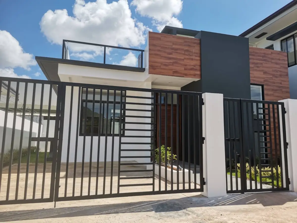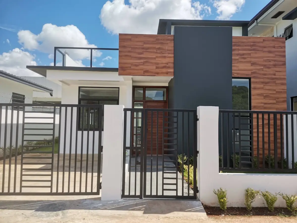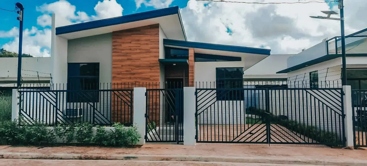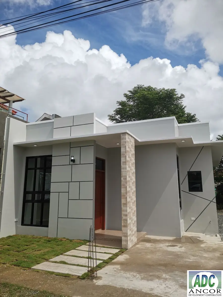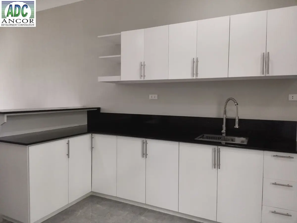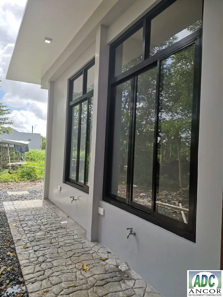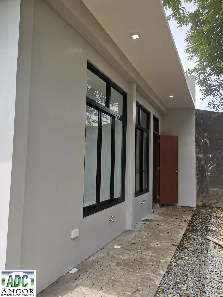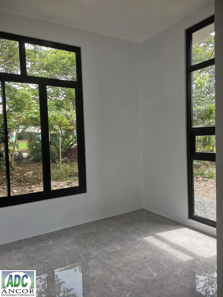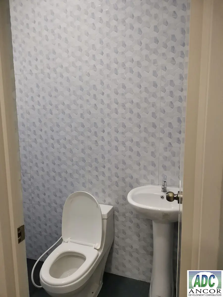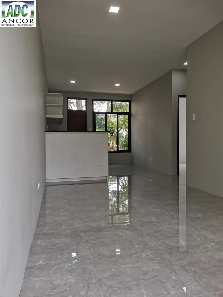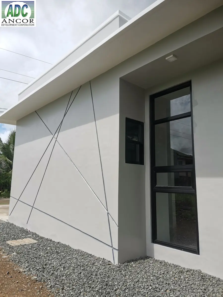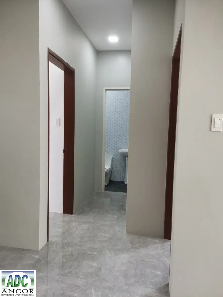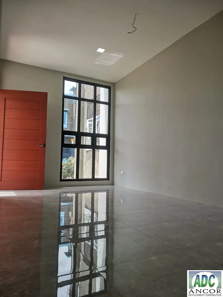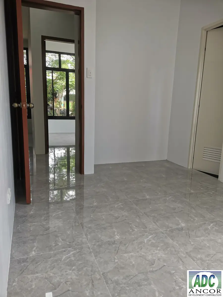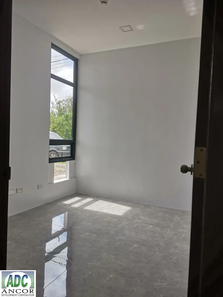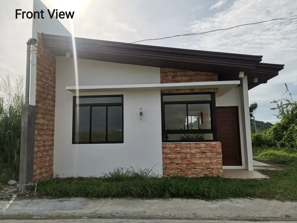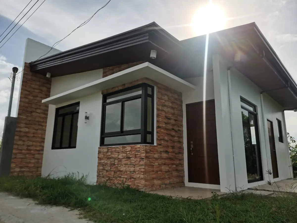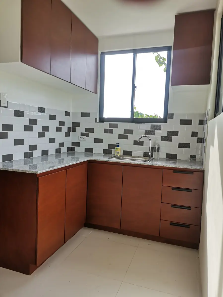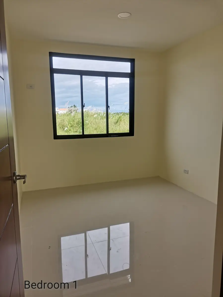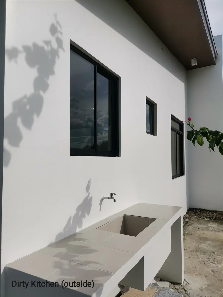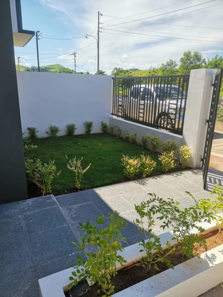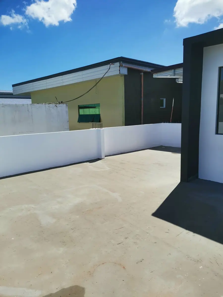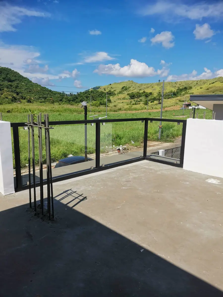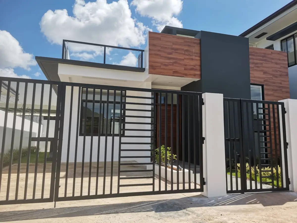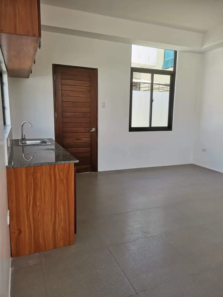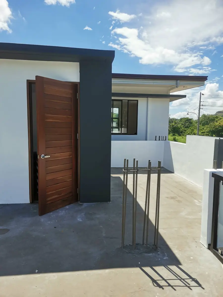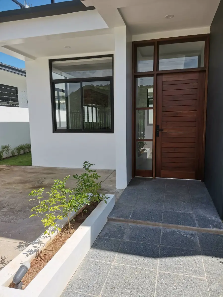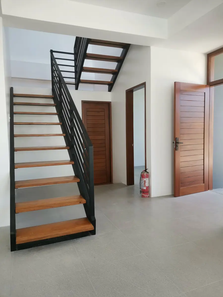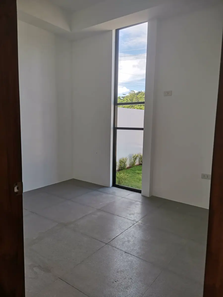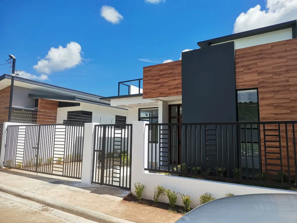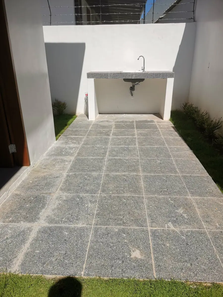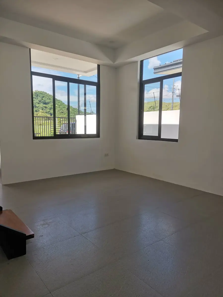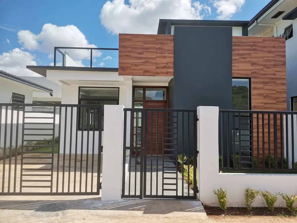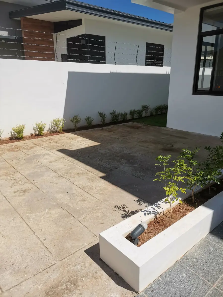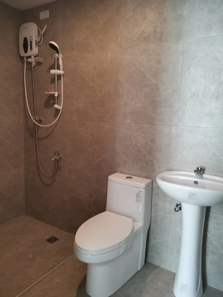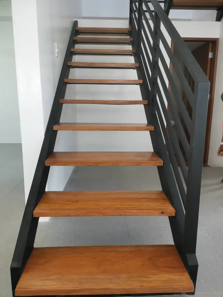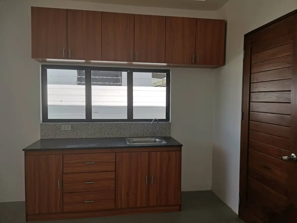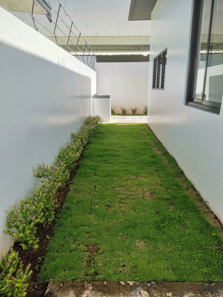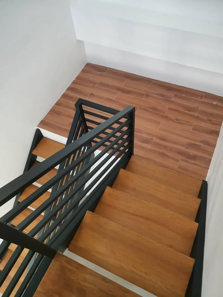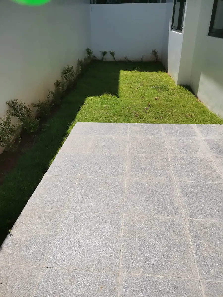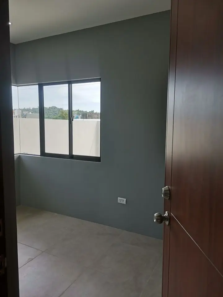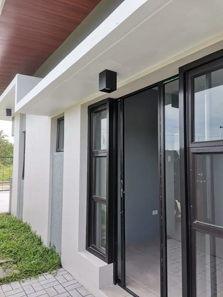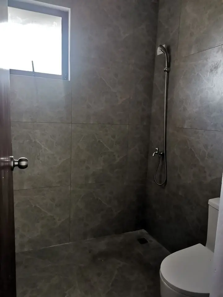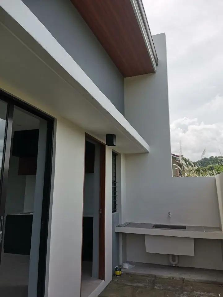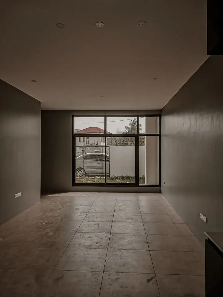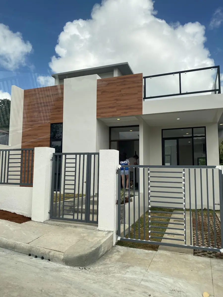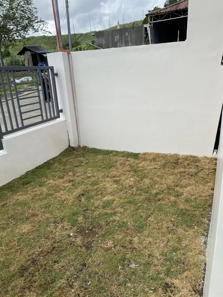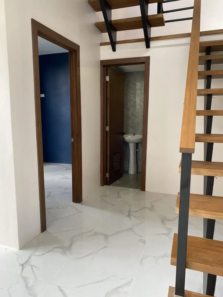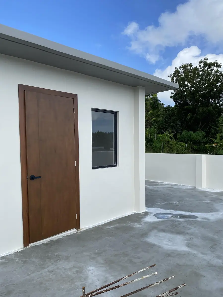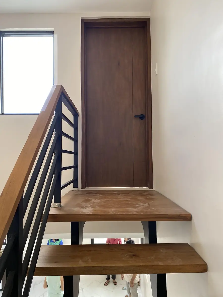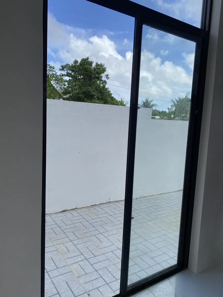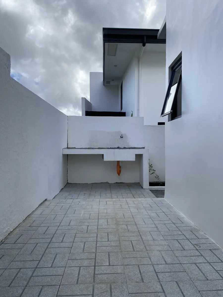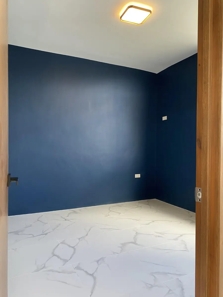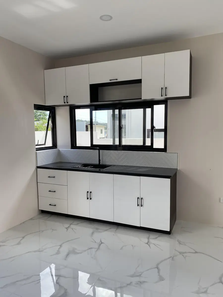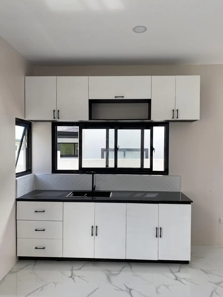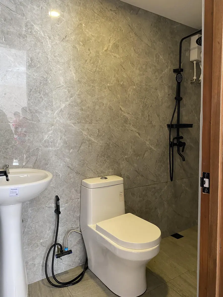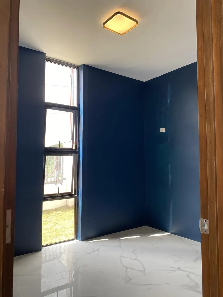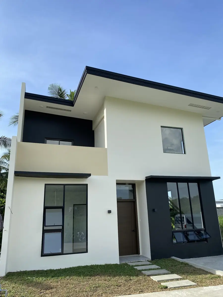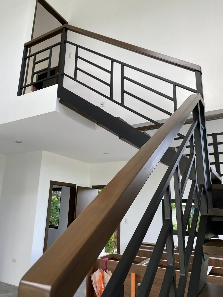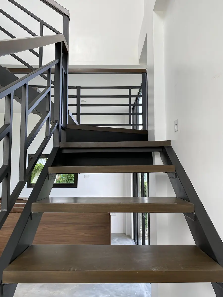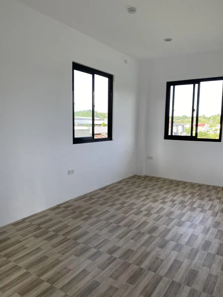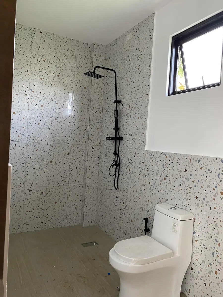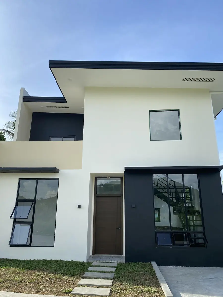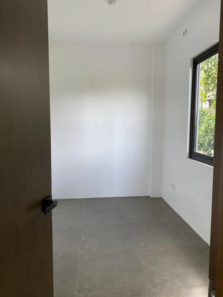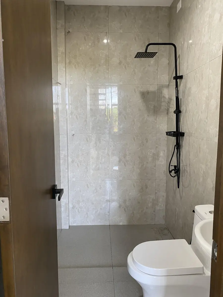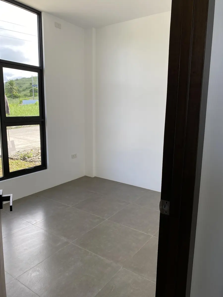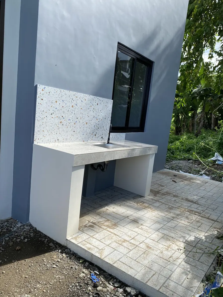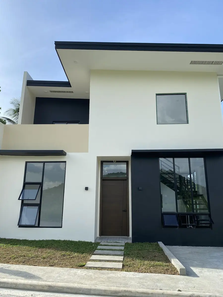
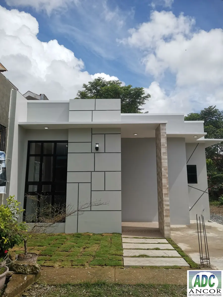
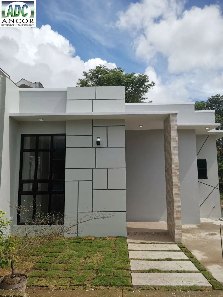
Front of a delivered single storey AnCor house with dark grey and white walls

The models

Nine AnCor house models.

Every figure below is transcribed from AnCor's own plan sheets, and each sheet is kept beside its model so you can check it. AnCor builds to your taste and your budget, so treat a model as a starting point.

Find a house model

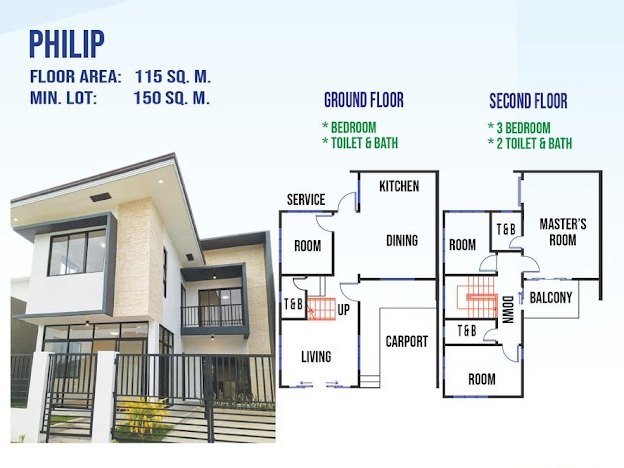
  • Philip

    Floor area
    115 sq m
    Minimum lot
    150 sq m
    Bedrooms
    4
    AnCor plan sheet detail for the Philip house model, showing the elevation and floor plans
    Detail from the original AnCor Philip plan sheet
    Ask about Philip
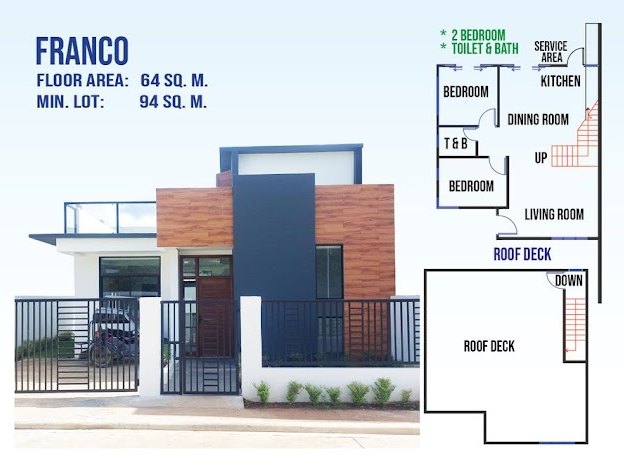
  • Franco

    Floor area
    64 sq m
    Minimum lot
    94 sq m
    Bedrooms
    2
    AnCor plan sheet detail for the Franco house model, showing the elevation and floor plans
    Detail from the original AnCor Franco plan sheet
    Ask about Franco
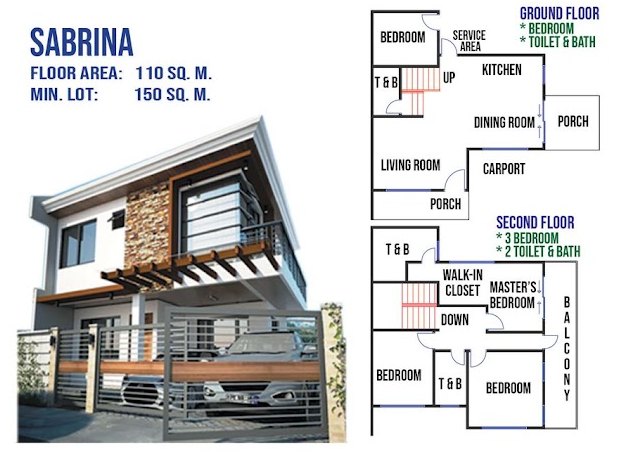
  • Sabrina

    Floor area
    110 sq m
    Minimum lot
    150 sq m
    Bedrooms
    4
    AnCor plan sheet detail for the Sabrina house model, showing the elevation and floor plans
    Detail from the original AnCor Sabrina plan sheet
    Ask about Sabrina
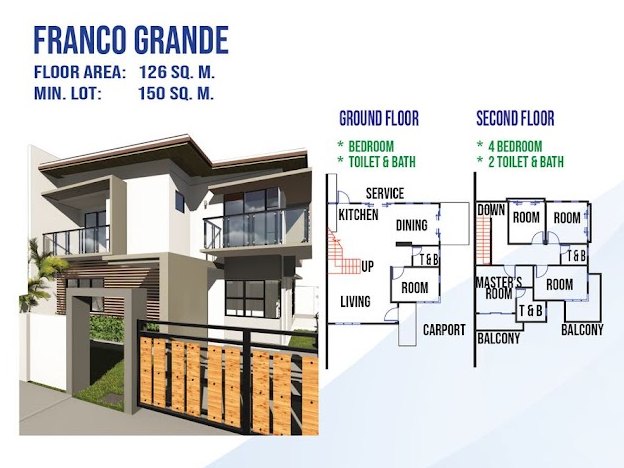
  • Franco Grande

    Floor area
    126 sq m
    Minimum lot
    150 sq m
    Bedrooms
    5
    AnCor plan sheet detail for the Franco Grande house model, showing the elevation and floor plans
    Detail from the original AnCor Franco Grande plan sheet
    Ask about Franco Grande
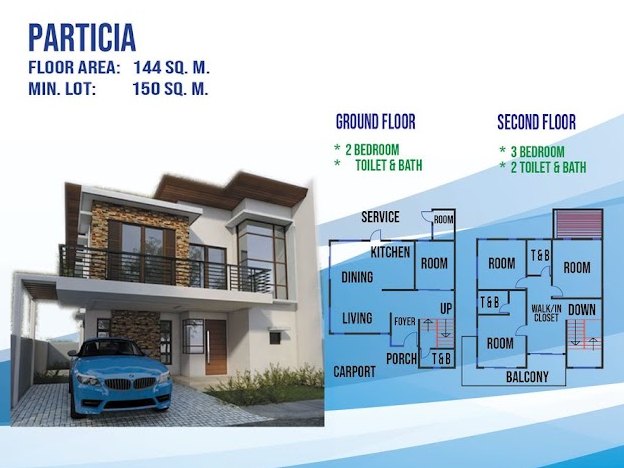
  • Patricia

    Floor area
    144 sq m
    Minimum lot
    150 sq m
    Bedrooms
    5
    AnCor plan sheet detail for the Patricia house model, showing the elevation and floor plans
    Detail from the original AnCor Patricia plan sheet
    Ask about Patricia
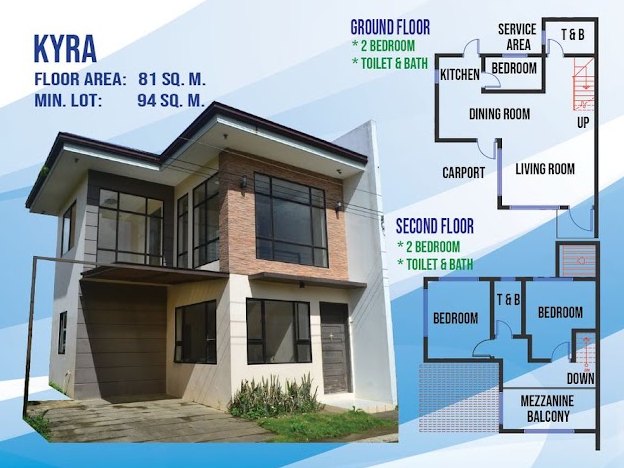
  • Kyra

    Floor area
    81 sq m
    Minimum lot
    94 sq m
    Bedrooms
    4
    AnCor plan sheet detail for the Kyra house model, showing the elevation and floor plans
    Detail from the original AnCor Kyra plan sheet
    Ask about Kyra
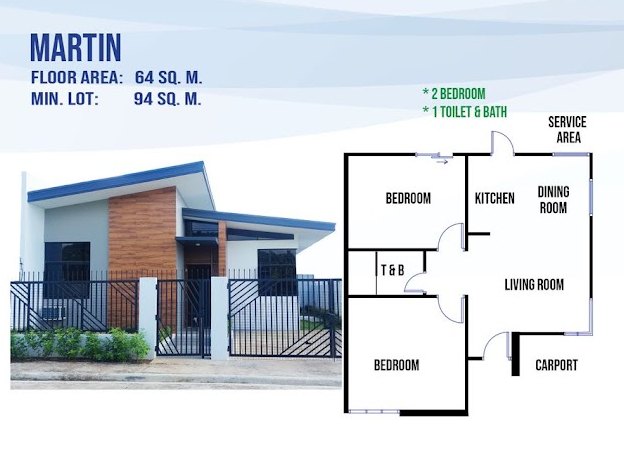
  • Martin

    Floor area
    64 sq m
    Minimum lot
    94 sq m
    Bedrooms
    2
    AnCor plan sheet detail for the Martin house model, showing the elevation and floor plans
    Detail from the original AnCor Martin plan sheet
    Ask about Martin
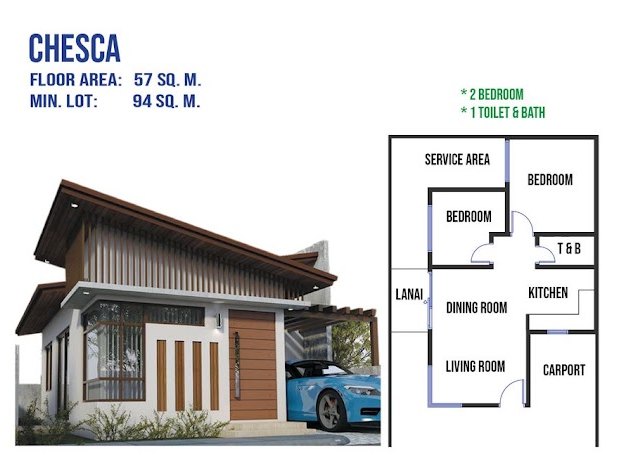
  • Chesca

    Floor area
    57 sq m
    Minimum lot
    94 sq m
    Bedrooms
    2
    AnCor plan sheet detail for the Chesca house model, showing the elevation and floor plans
    Detail from the original AnCor Chesca plan sheet
    Ask about Chesca
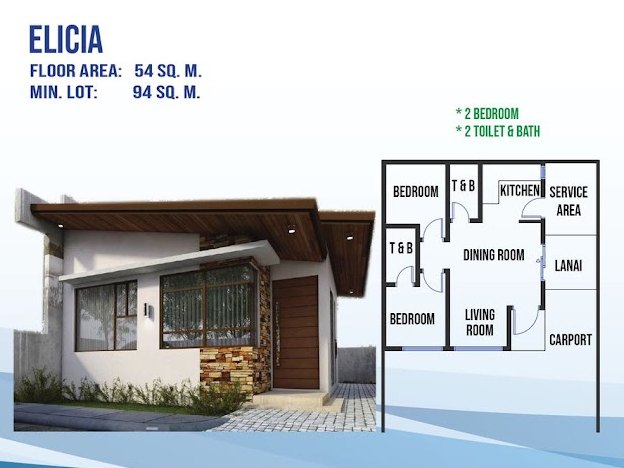
  • Elicia

    Floor area
    54 sq m
    Minimum lot
    94 sq m
    Bedrooms
    2
    AnCor plan sheet detail for the Elicia house model, showing the elevation and floor plans
    Detail from the original AnCor Elicia plan sheet
    Ask about Elicia

Built

Houses AnCor has built.

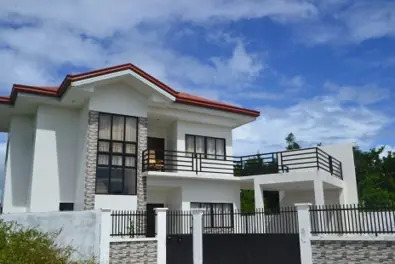
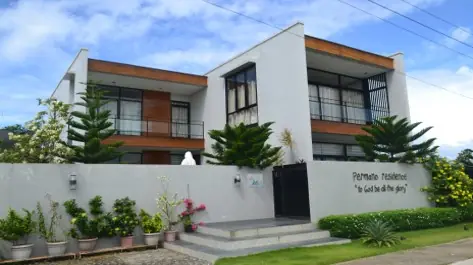
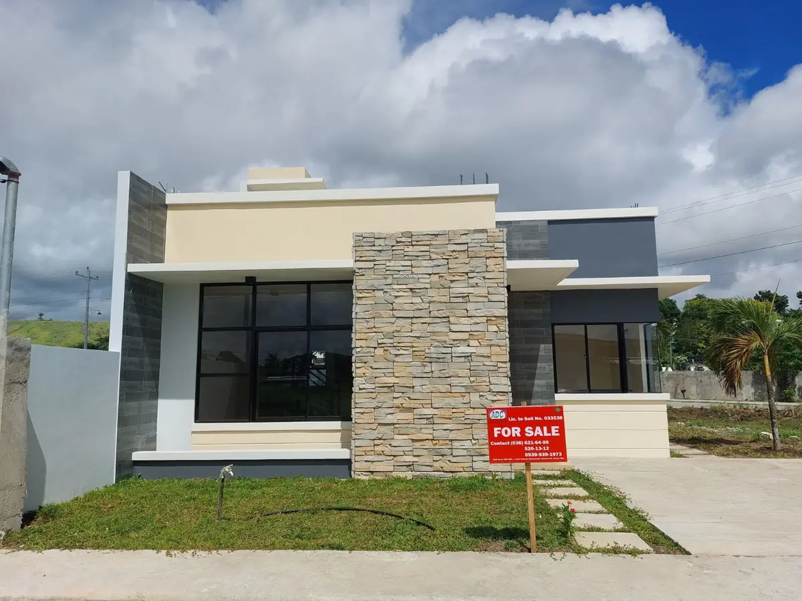
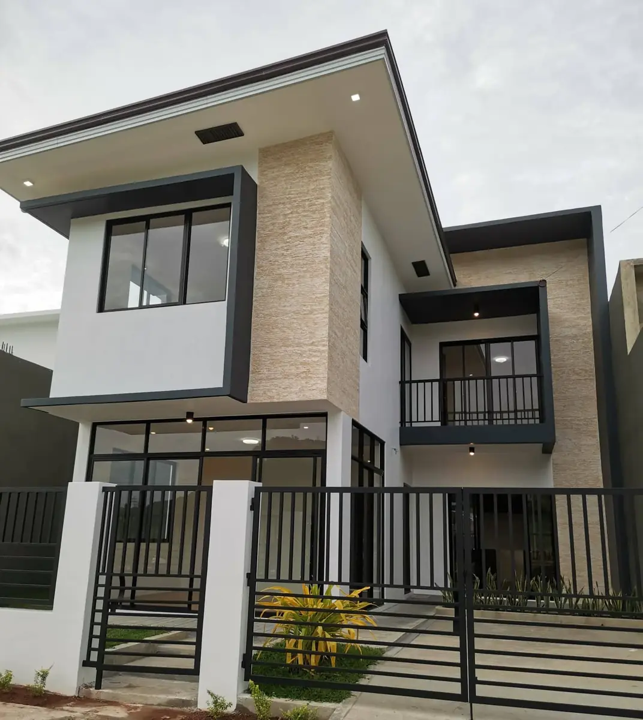
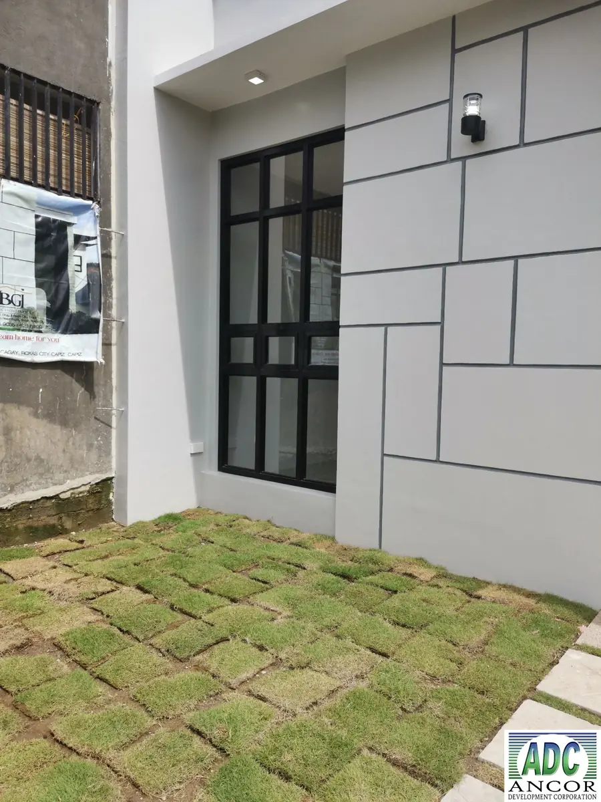
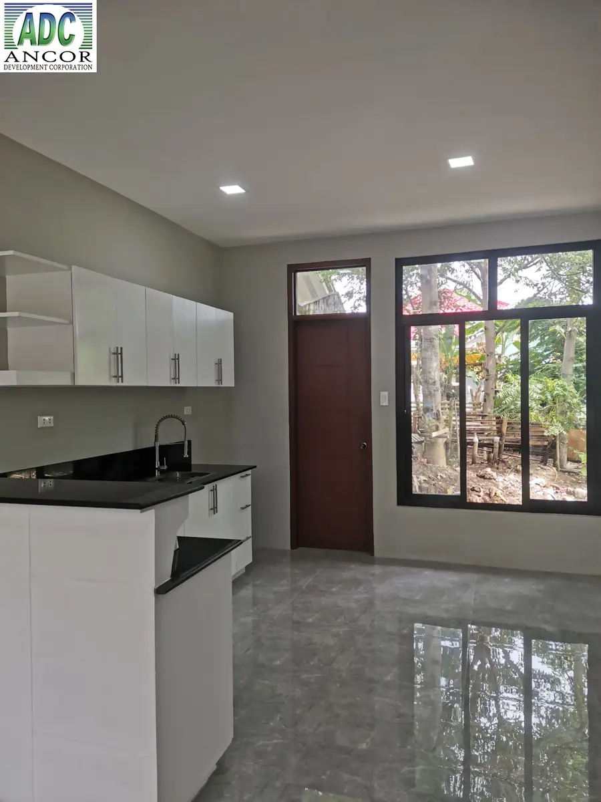
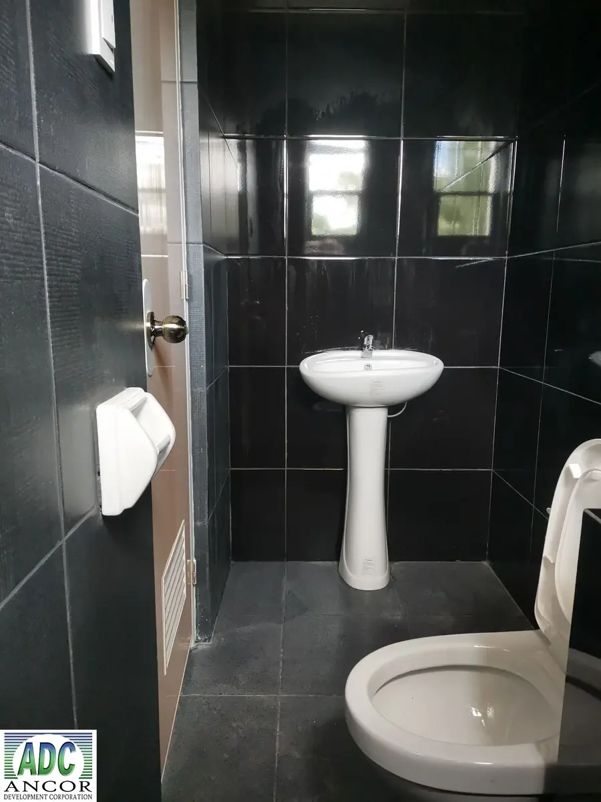
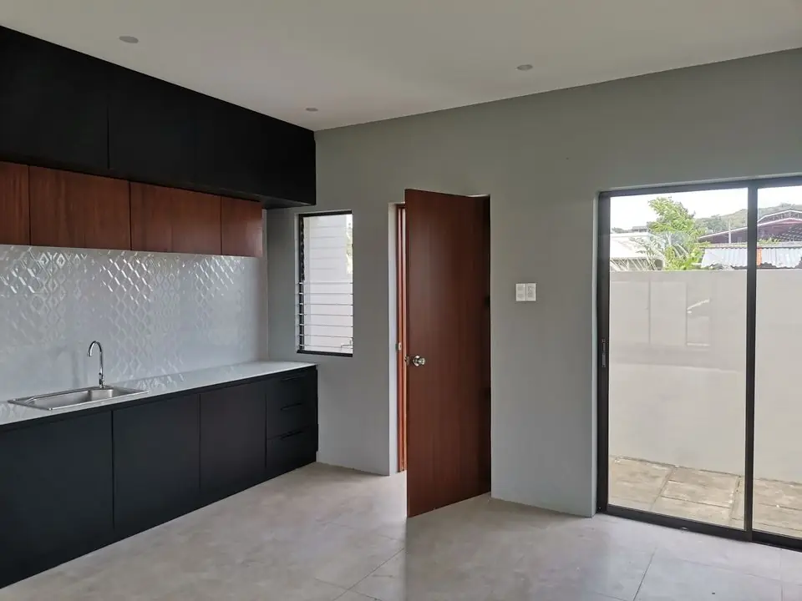
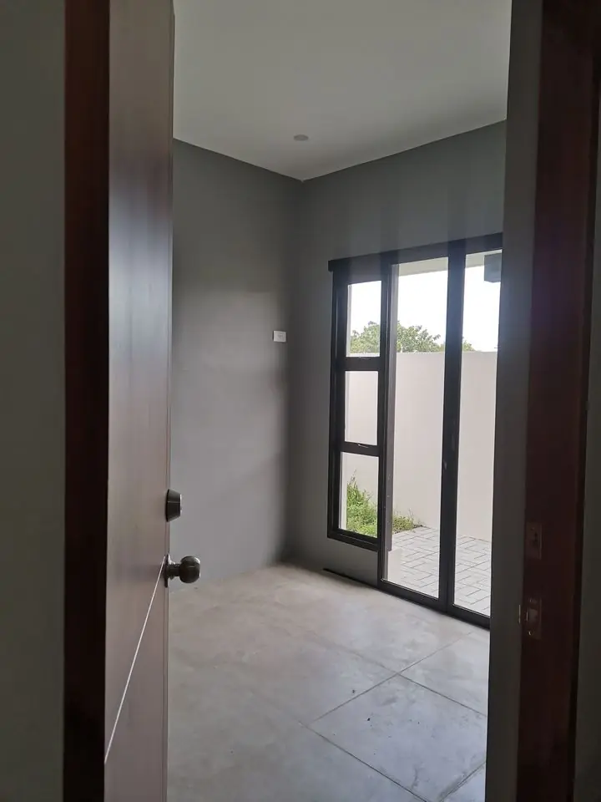
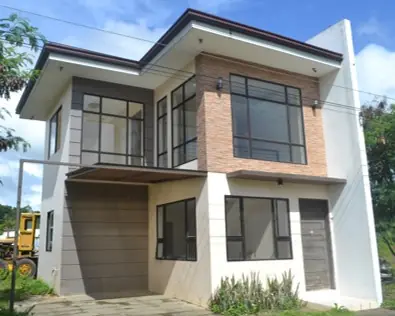
AnCor's own photographs of finished houses. AnCor has not published which model or subdivision each one is, so none is named here.
Handed over

Homes we have delivered.

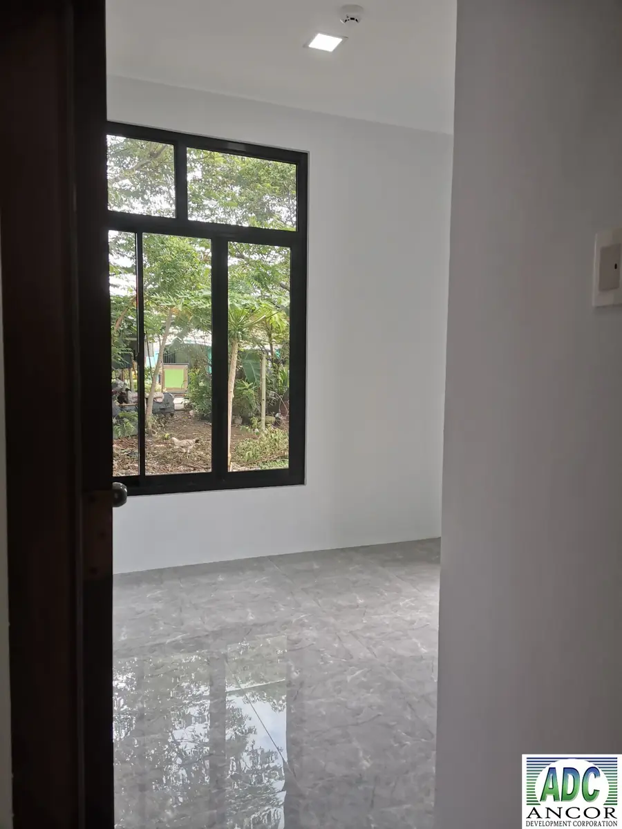
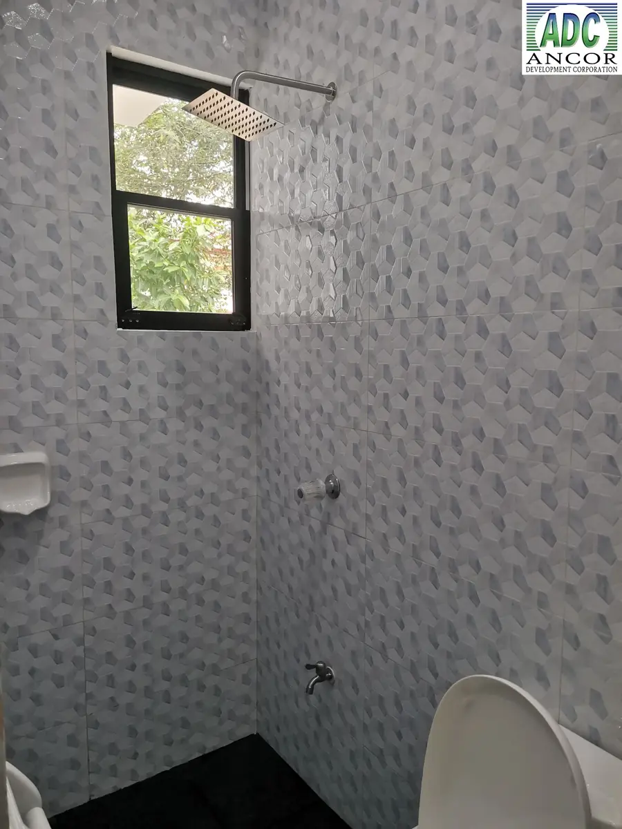
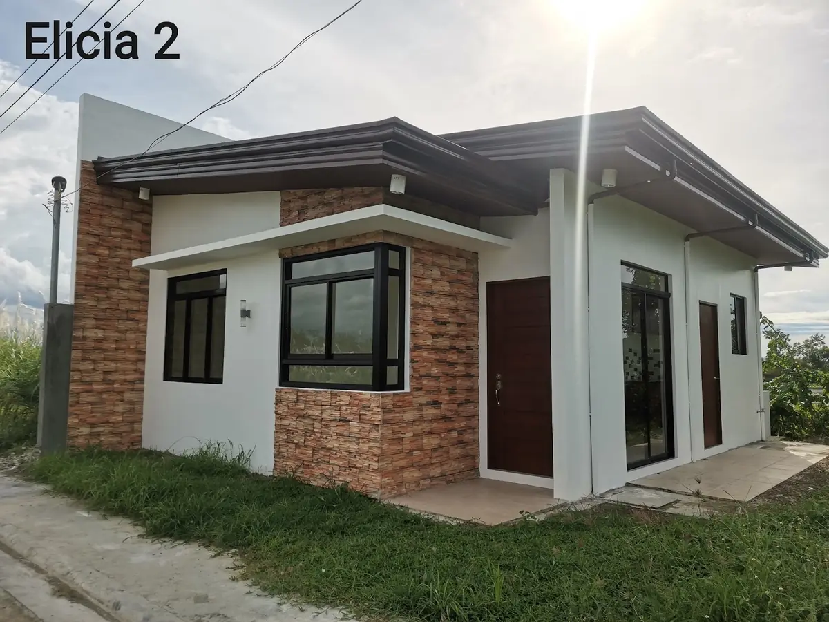
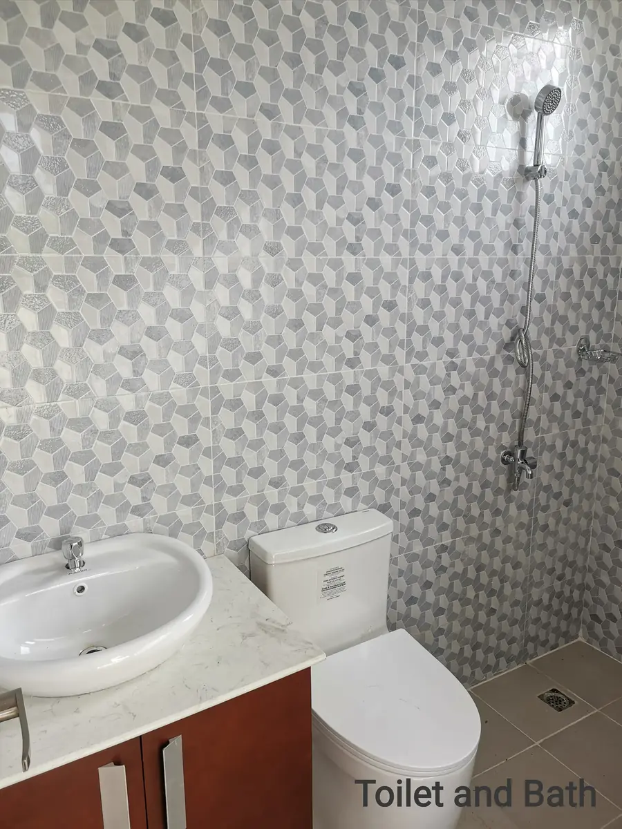
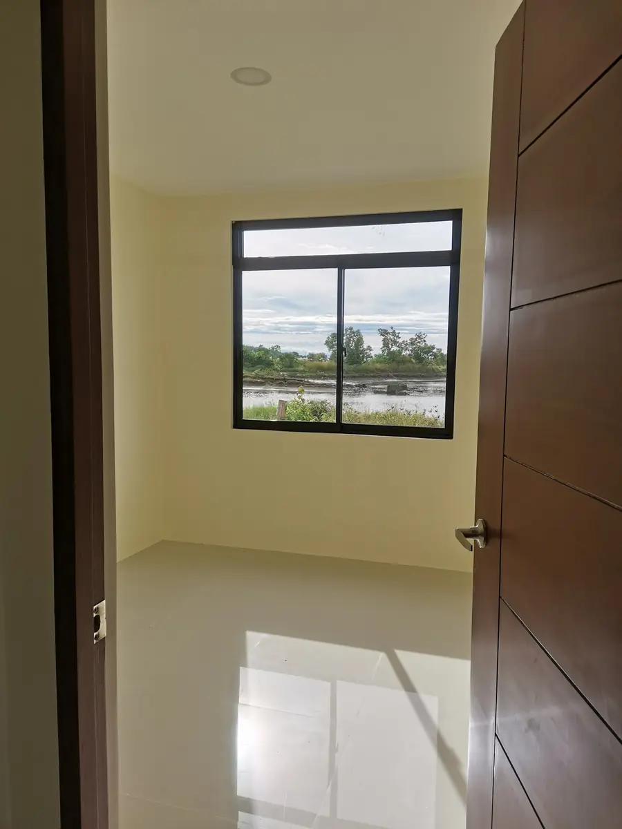
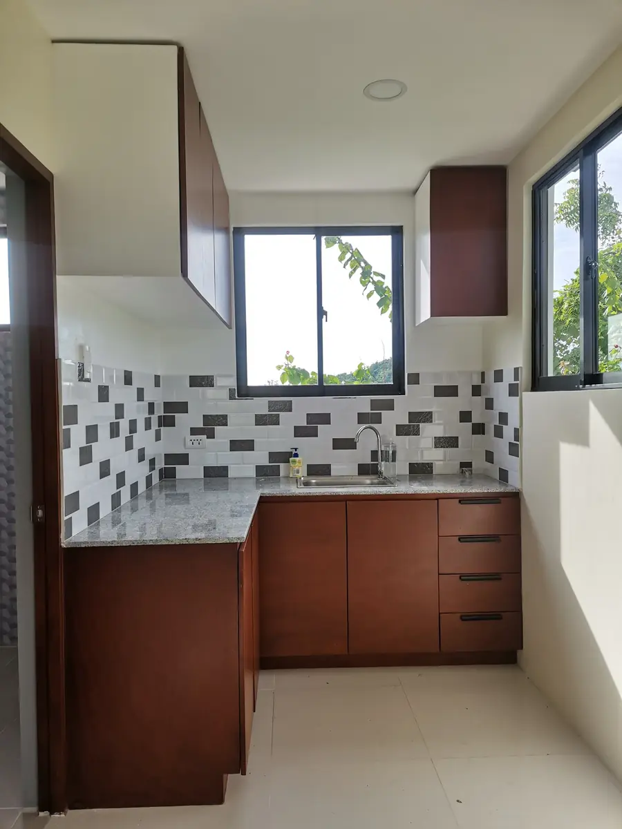
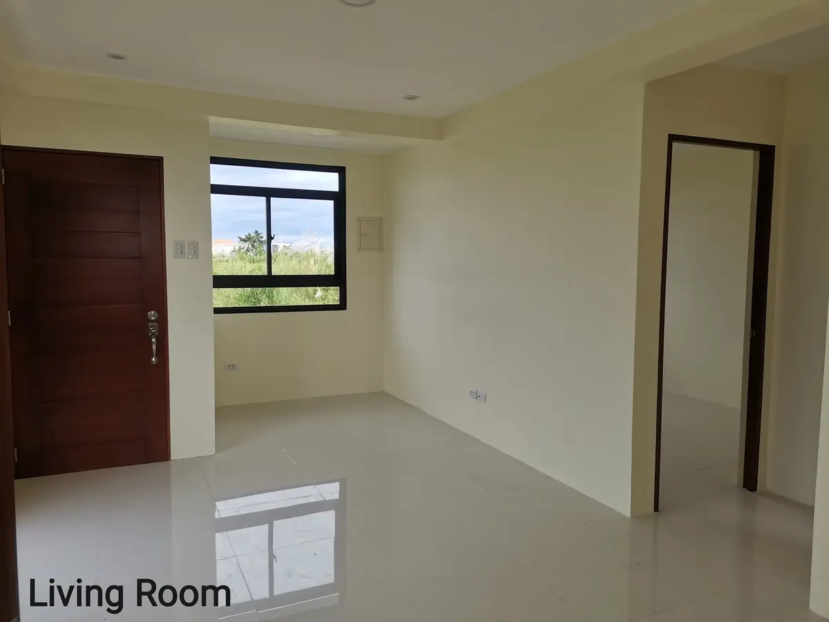
AnCor photographs each house it turns over, inside and out. Each gallery below is one delivered home, kept in the grouping AnCor's own records use. Only the one AnCor names is named.
Delivered home

Elicia 2

Delivered home

Delivered home

Delivered home

Delivered home

Next step

Ask about a model.

Tell us which model you are looking at and what you would change, and we will take it from there.